Torre Murtal — Benidorm
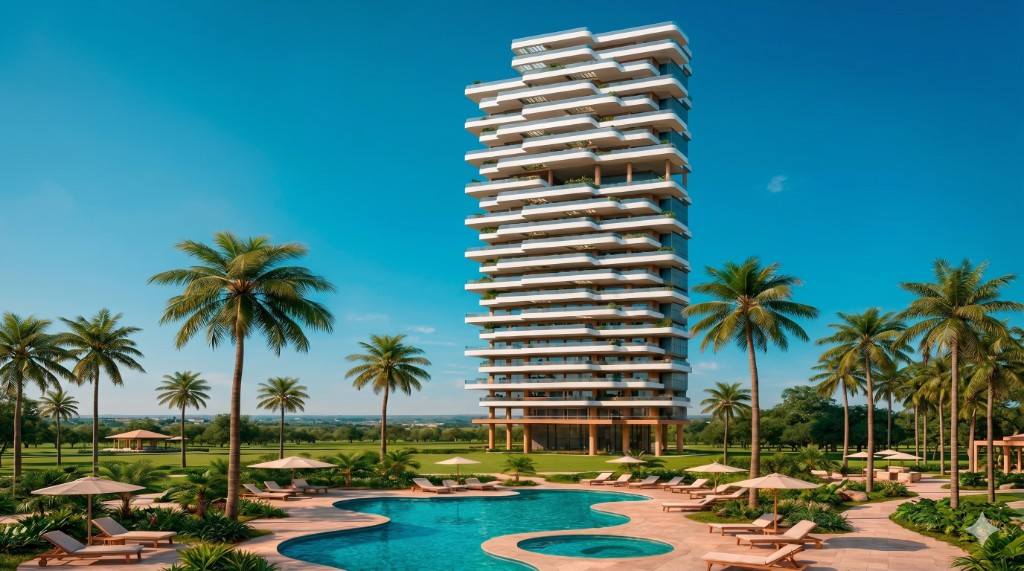
Residential project for a PAU 1 plot in Benidorm. The dossier includes housing types 1 and 2 with optimised layouts—lounge-kitchen, galleries and terraces—plus a basement for storage and services.
About Torre Murtal
Torre Murtal is a residential scheme in Benidorm with versatile typologies and outdoor spaces linked to terraces and galleries. Technical drawings include types 1 and 2 and a basement for storage and MEP—a solid base for development and sales.
Dossier data
Residential programme and net areas
Type 1
Homes A, B and C with approximate net areas of 82.43 m², 82.02 m² and 103.29 m².
Type 2
Homes D, E and F with approximate net areas of 85.91 m², 82.02 m² and 102.66 m².
Functional layout
Typical floors with lounge-kitchen, bedrooms and bathrooms, plus galleries and covered terraces by type.
Basement floor
Storage and services area for operations and storage.
Documentation phase
Basic project dated January–February 2026 for development in Benidorm.
Drawing scales
Drawings at 1/100 and 1/250 for types, ground floor and basement.
Gallery
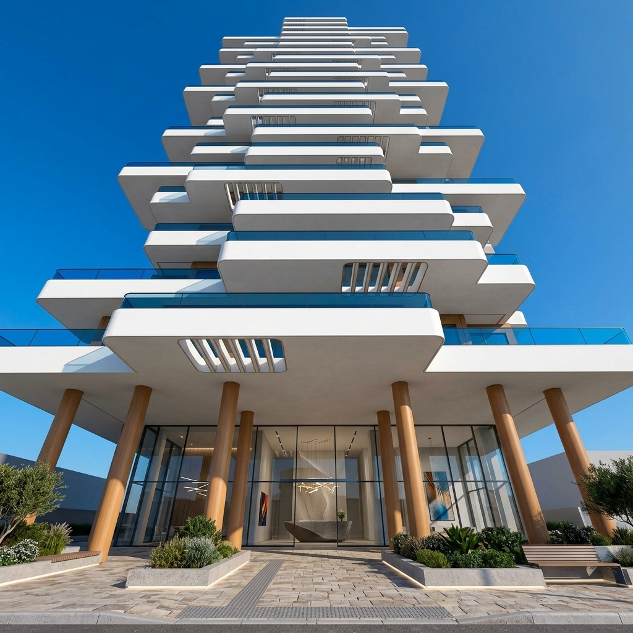
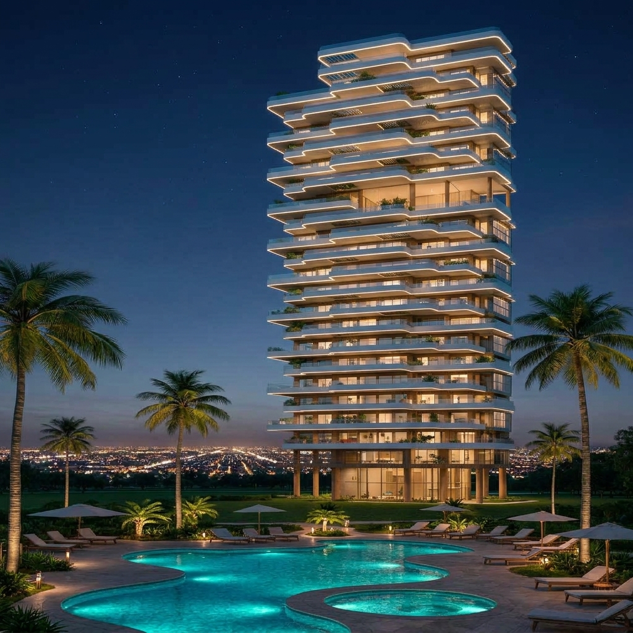
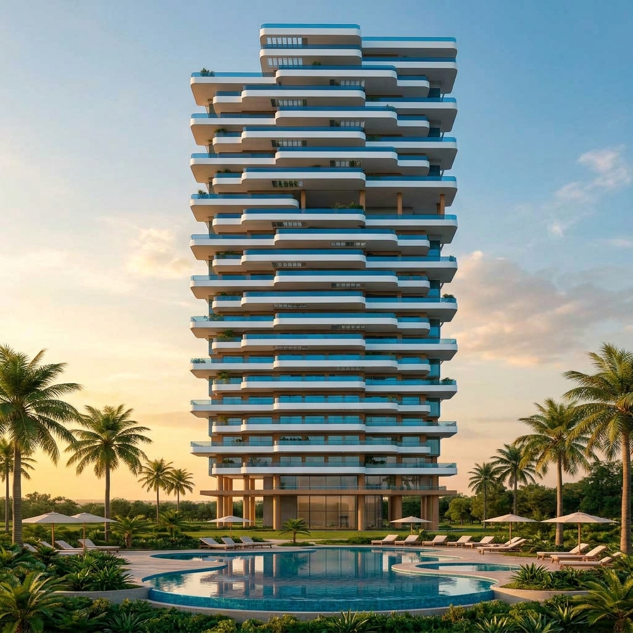
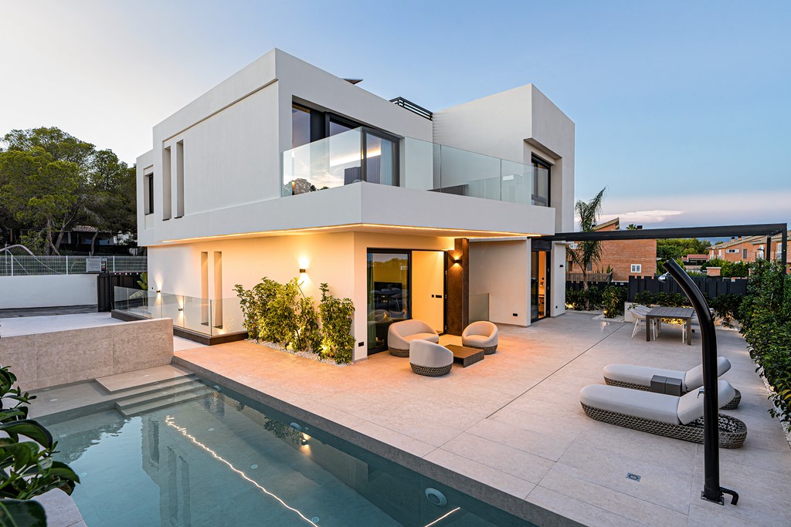
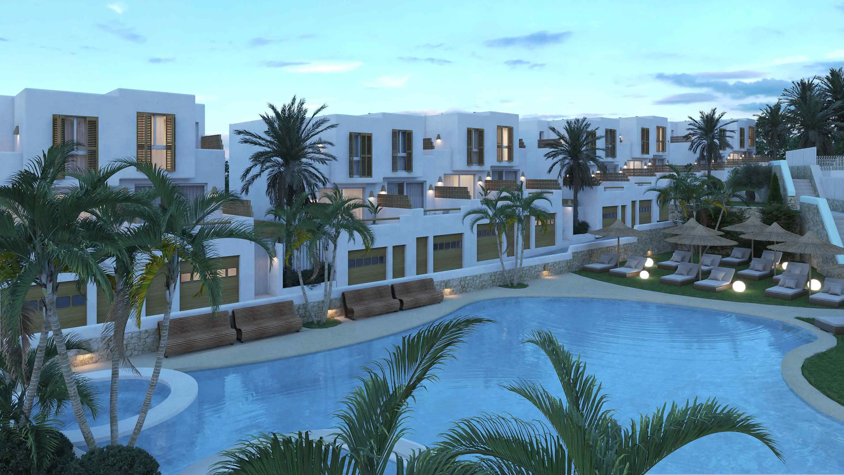
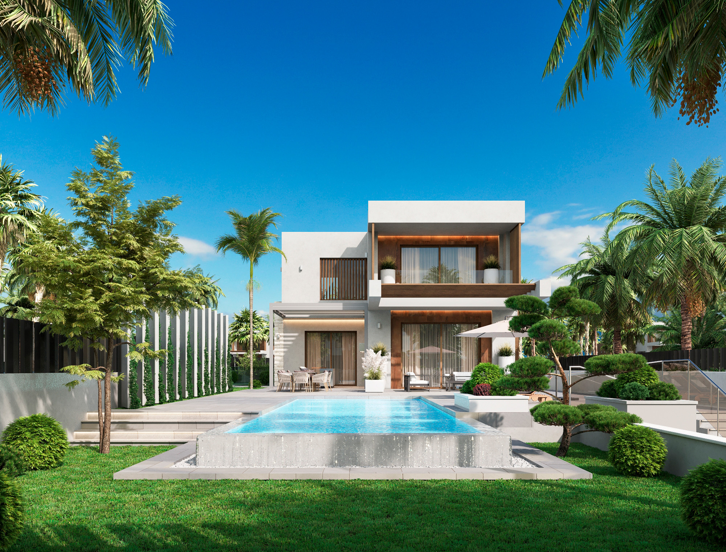
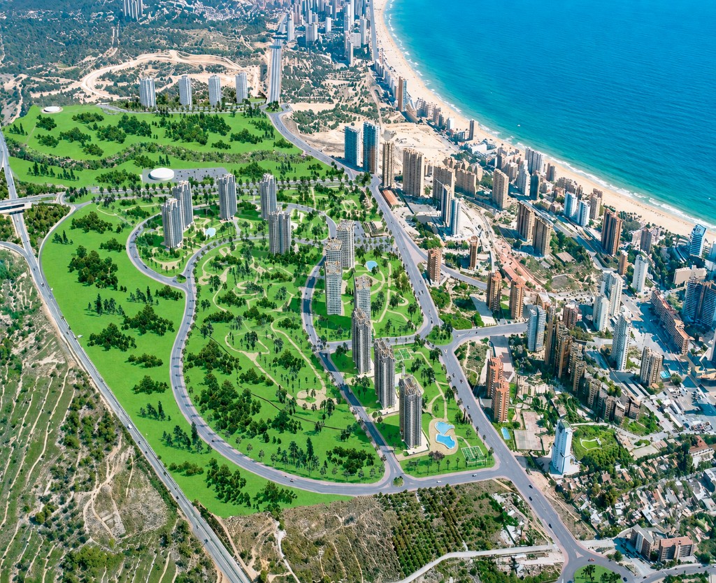
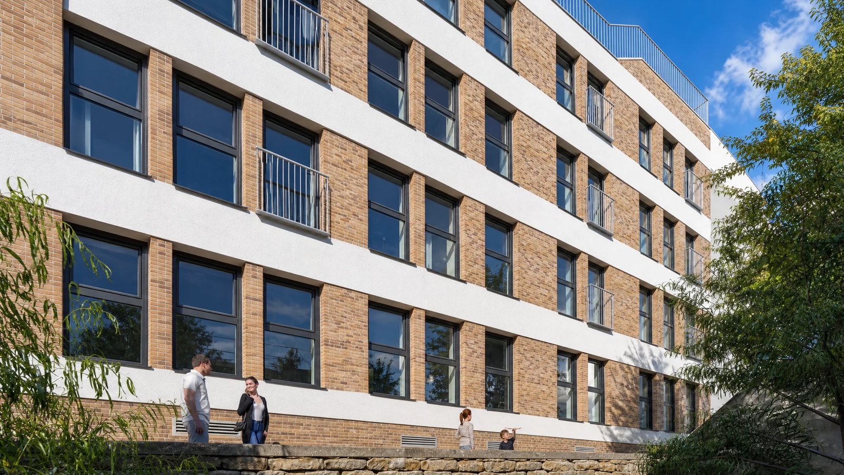
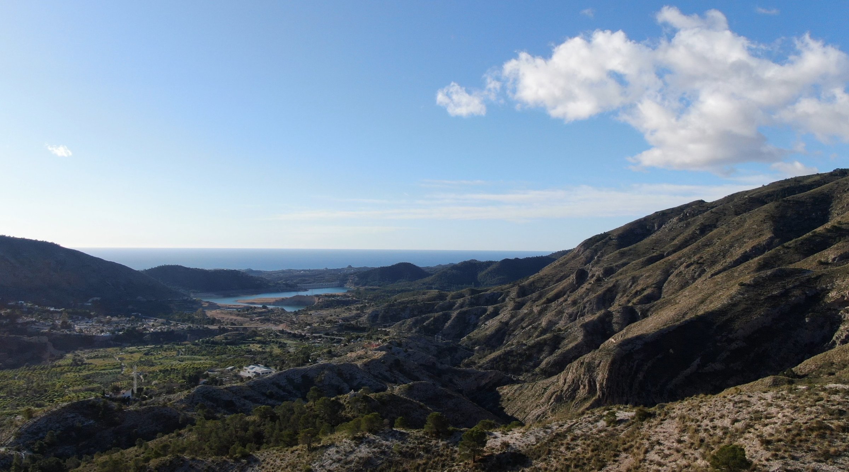
Torre Murtal project images
Map
Want to calculate the exact acquisition taxes & fees for this property?
Discover all applicable taxes (ITP / VAT, Stamp Duty AJD), notary fees, and projected rental yield in Spain.
Frequently Asked Questions About Torre Murtal
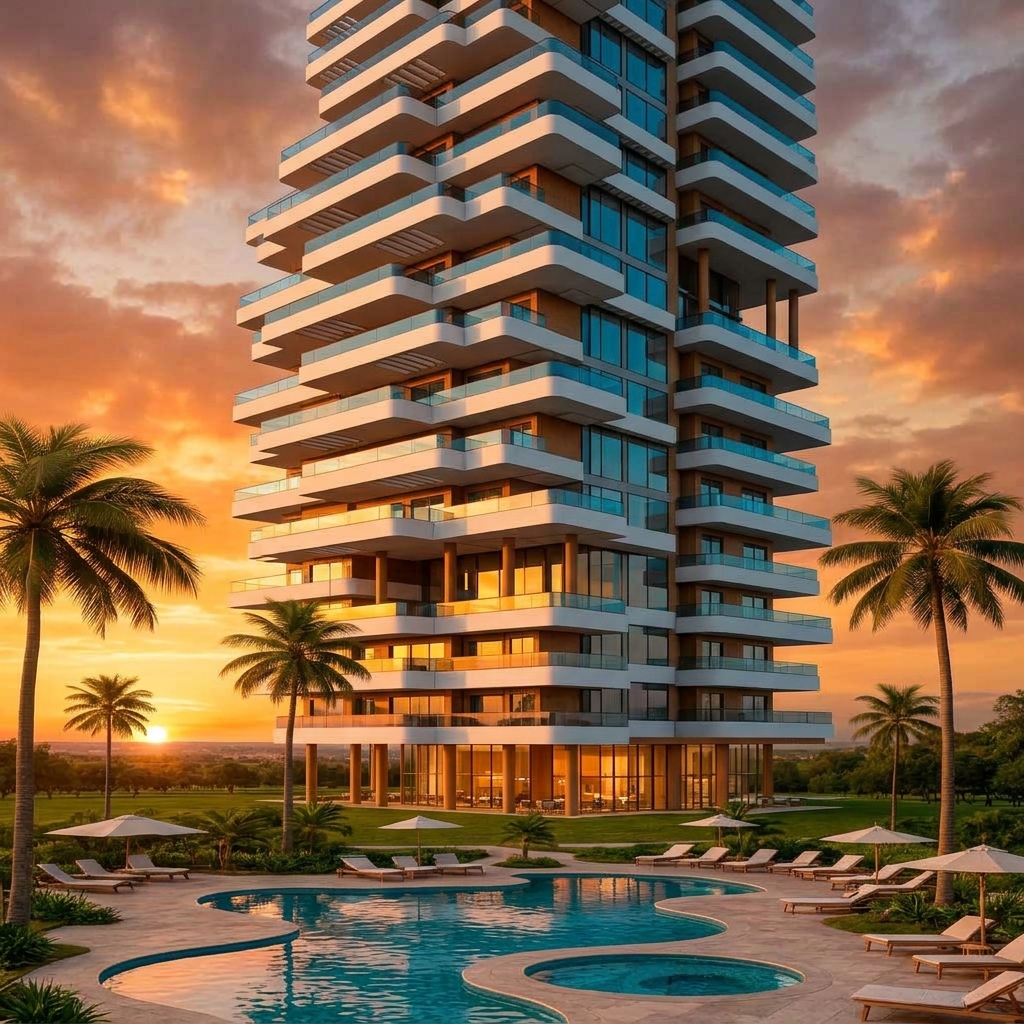
Avant-garde residential skyscraper with sea views in Benidorm PAU 1.
What is Torre Murtal and where is it planned?
Torre Murtal is an iconic residential skyscraper development planned in the Benidorm Poniente expansion area (PAU 1), showcasing cutting-edge architecture and direct Mediterranean sea views.
What distinctive advantages does Torre Murtal's location offer?
Its elevated topography in sector El Murtal guarantees permanently unobstructed views of Benidorm Bay and the island, pairing beach proximity with tranquility and swift CV-767 highway access.
What amenities and facilities are planned within the tower?
It features sweeping curved terraces in all residences, exclusive club-level common areas with an infinity pool, fitness center, wellness spa, paddle court, and 24/7 security.
How can developers or investors obtain the Torre Murtal dossier?
You can request the feasibility study and urban planning metrics by contacting Hurbantis at project@hurbantis.com or calling +34 607 27 54 24.
All projects
Contact
We are here to answer your questions about Torre Murtal and this residential project.
Address
Federico Soto 20 - 1ºB, 03001, ALICANTE
project@hurbantis.com
Phone
+34 607 27 54 24