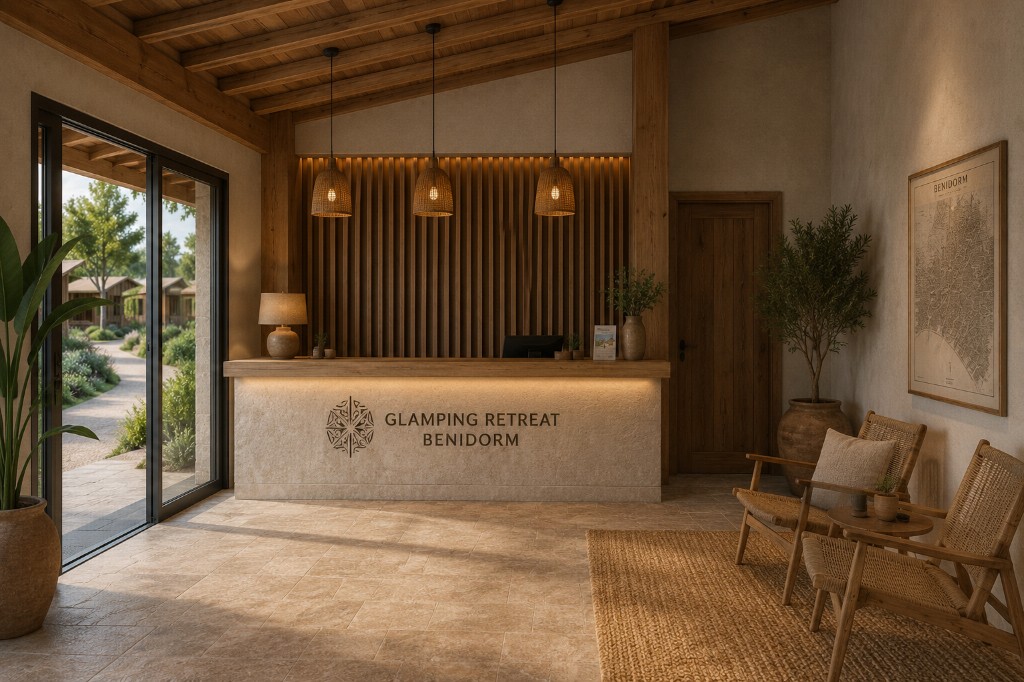
Access
Reception
Main road and reception along the circulation towards the car park.
EntranceAccess
ReceptionOperations
LobbyWelcome
L'Alfàs del Pi · Costa Blanca, Alicante
A premium glamping project with a fully dimensioned masterplan and an approved Community Interest Declaration (DIC). Tourist lodging, F&B, a swimming pool and a basement level for wellness and fitness.
The asset is conceived as an eco-resort for experiential tourism. The base plan organises access and services, a central F&B and leisure hub, and a residential cabin area laid out for privacy and views. The product suits mid-length stays, weekend getaways and small-scale events.
A Costa Blanca setting between Benidorm and Altea, with Albir beach, Mediterranean landscape and excellent access to the AP-7.
A project covered by an already approved Community Interest Declaration, with a masterplan developed at 1:1250 scale for the final investment stage.
A 250 m² restaurant with a connected outdoor terrace and a 150 m² projected pool, forming the resort’s central gathering hub.
350 m² under the restaurant for spa and gym, cabins among greenery and pedestrian paths designed for privacy and views.
Pla de Moli sits in L'Alfàs del Pi (Alicante), a low-density municipality with beach, services and quick access to Benidorm, Altea and the Costa Blanca motorway network.
The design separates access and services, a central amenities hub and a residential cabin area in rows that follow the terrain, up to 50 units in total.

Main road and reception along the circulation towards the car park.
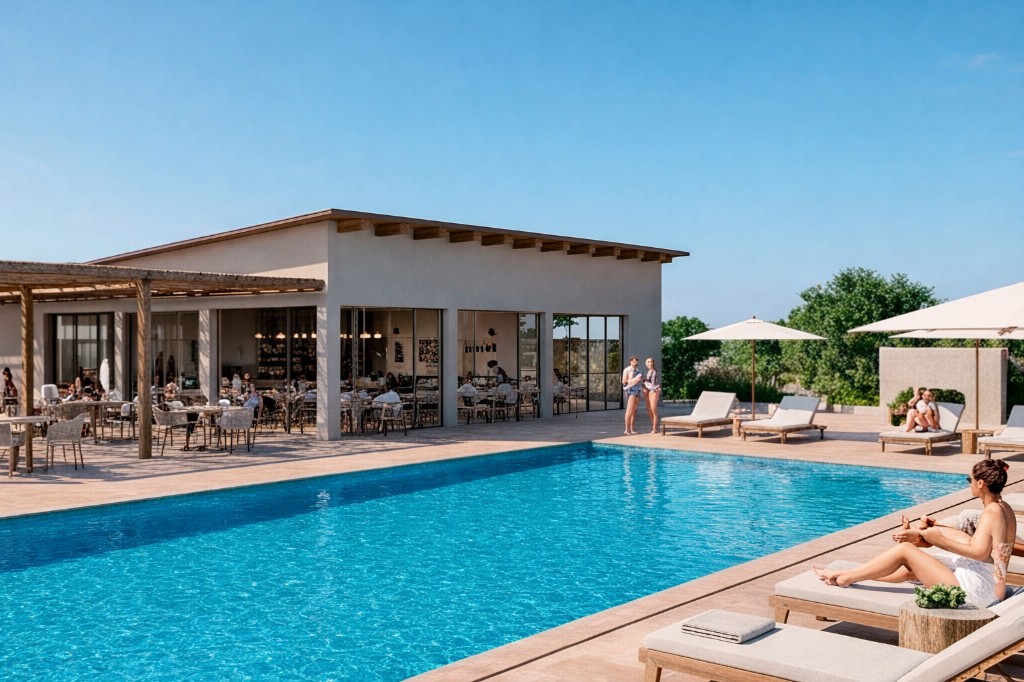
A 250 m² F&B building with an outdoor terrace connected to the pool.
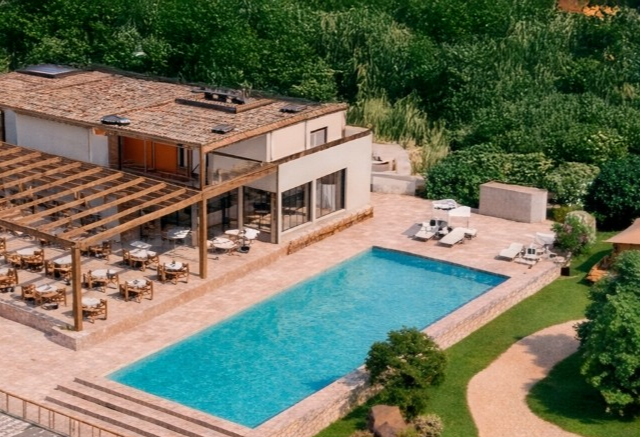
A 150 m² bathing area with visual continuity towards the terrace and restaurant.
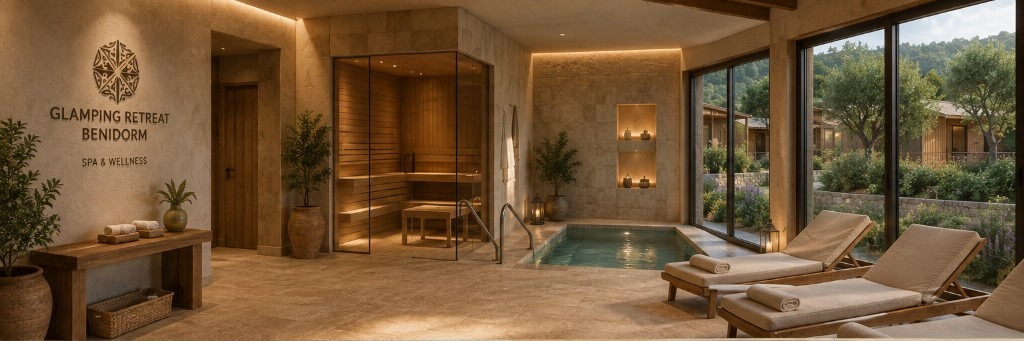
Spa circuits on the basement floor, under the restaurant.
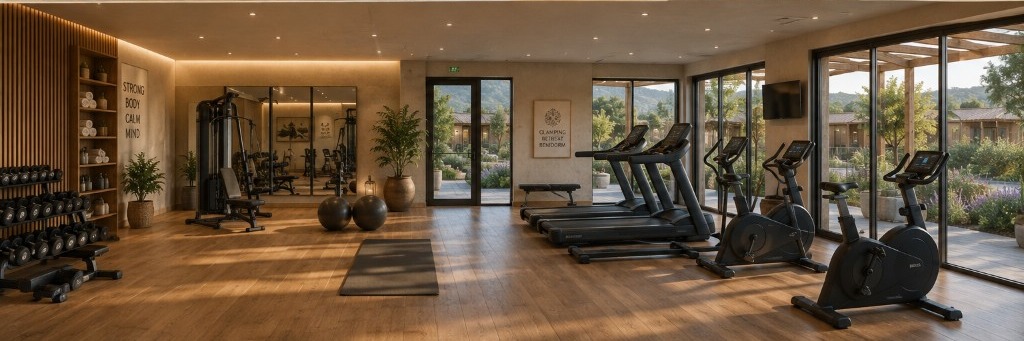
Fitness area in the same 350 m² basement, next to the spa.
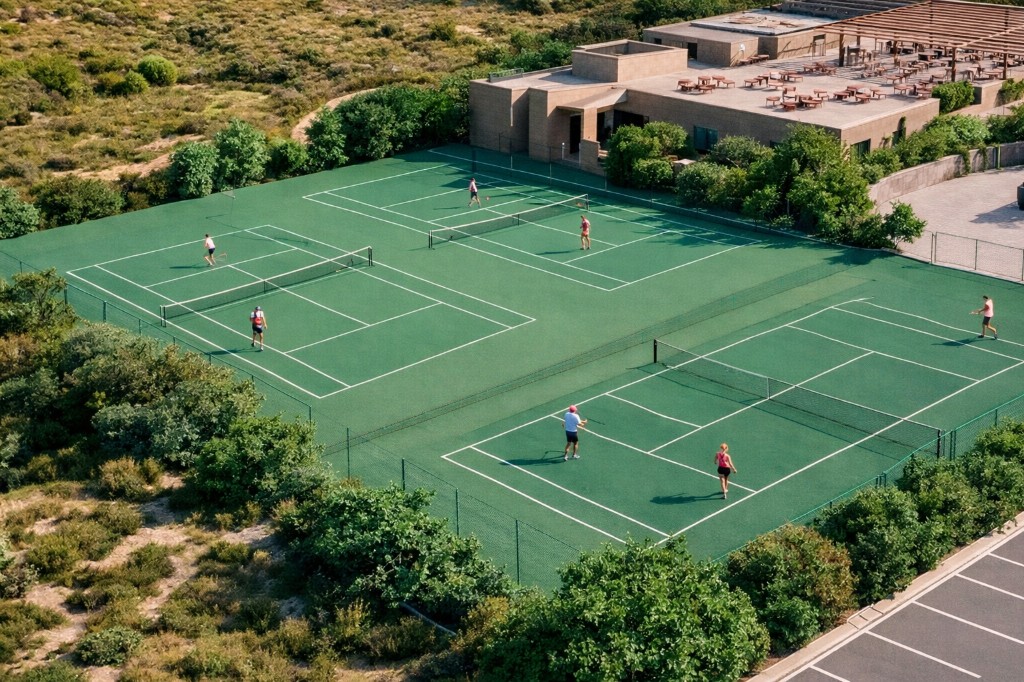
A 230 m² sports court and two padel courts on the side of the grounds.
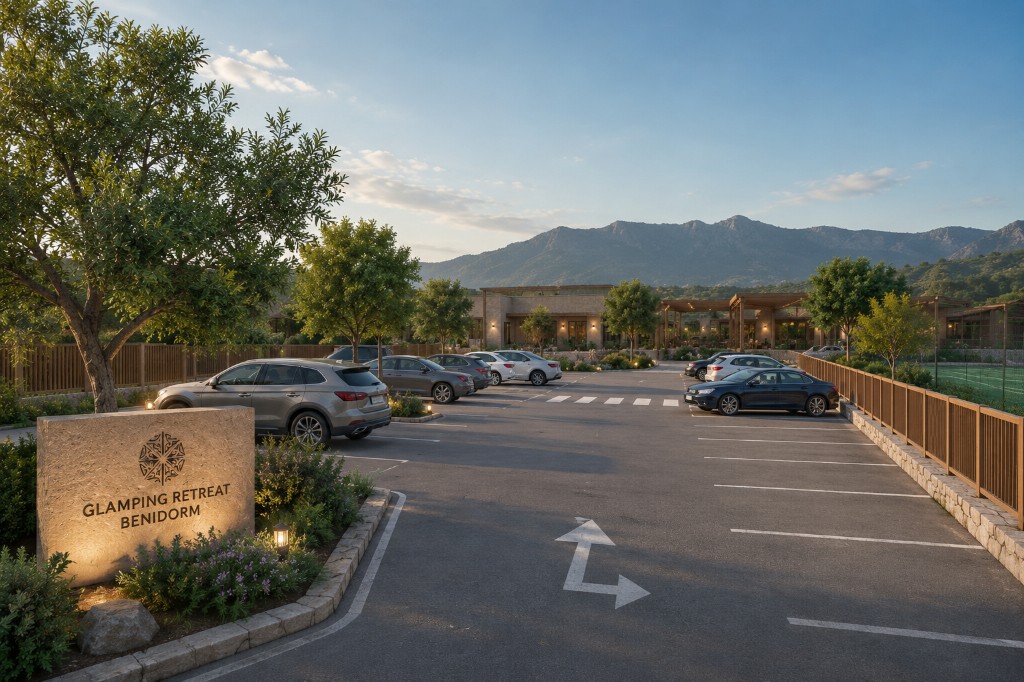
50 spaces in an intermediate zone, keeping traffic away from the cabin core.
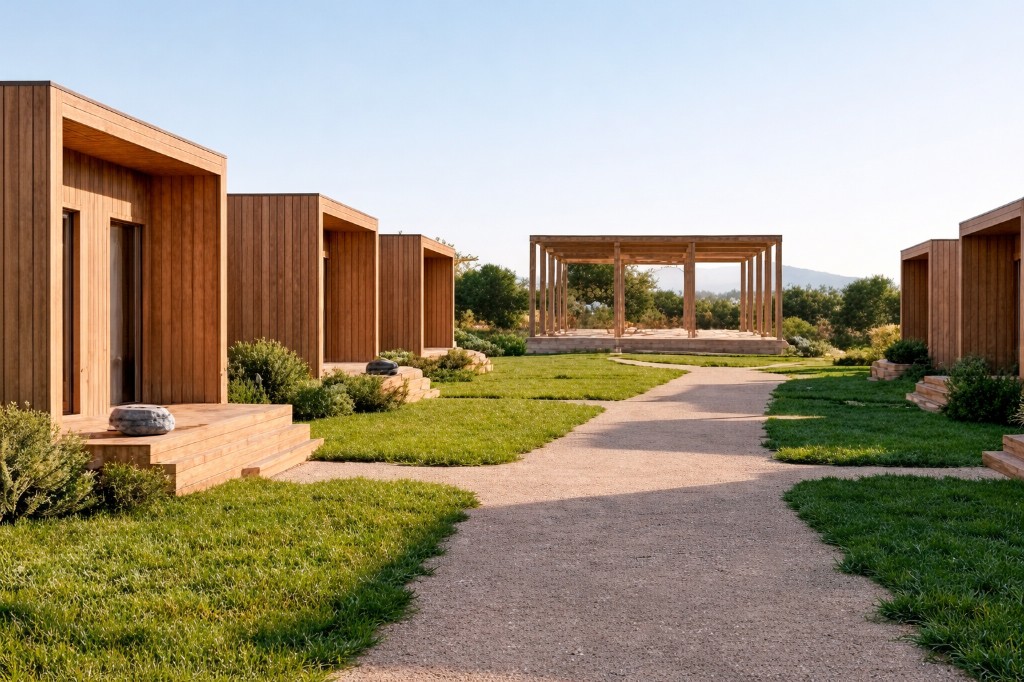
Wooden units with a porch and a large glass façade, set among lawns and gravel paths.
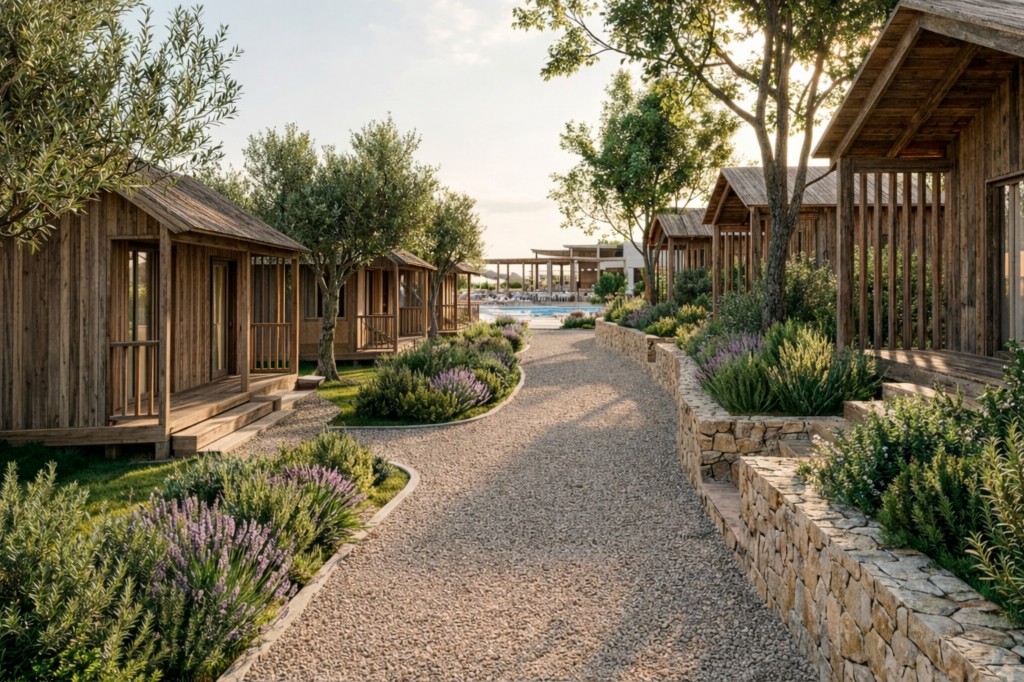
Gravel paths among Mediterranean planting, with no vehicles in the residential core.
Hotel infrastructure, F&B, wellness and sport integrated on a single 13,546 m² plot.
Up to 50 units depending on the final typology and conditions
A 250 m² restaurant, a connected outdoor terrace and a 150 m² projected pool, with a nearby children’s playground that does not interfere with the bathing area.
350 m² under the restaurant for spa and gym, maximising the complex’s operating value without consuming above-ground buildability.
A 230 m² sports court and two padel courts on the side of the grounds, designed for leisure, packs and longer stays.
Main road and reception for hotel operations and maintenance, with a clear route to the car park.
50 spaces in an intermediate zone, consistent with occupancy and staff, keeping traffic away from the cabin core.
A plot with an approved Community Interest Declaration (DIC) and a masterplan aligned with the 1:1250 layout drawing.
Suitable for mid-length stays, weekend getaways, local dining and small-scale events.
Glamping Eco-Resort Pla de Moli · L'Alfàs del Pi, Alicante. We will contact you with the dossier and availability.
Request informationWe are here to answer your questions about Glamping Pla de Moli: investment, product and documentation.
L'Alfàs del Pi
Alicante, Costa Blanca